
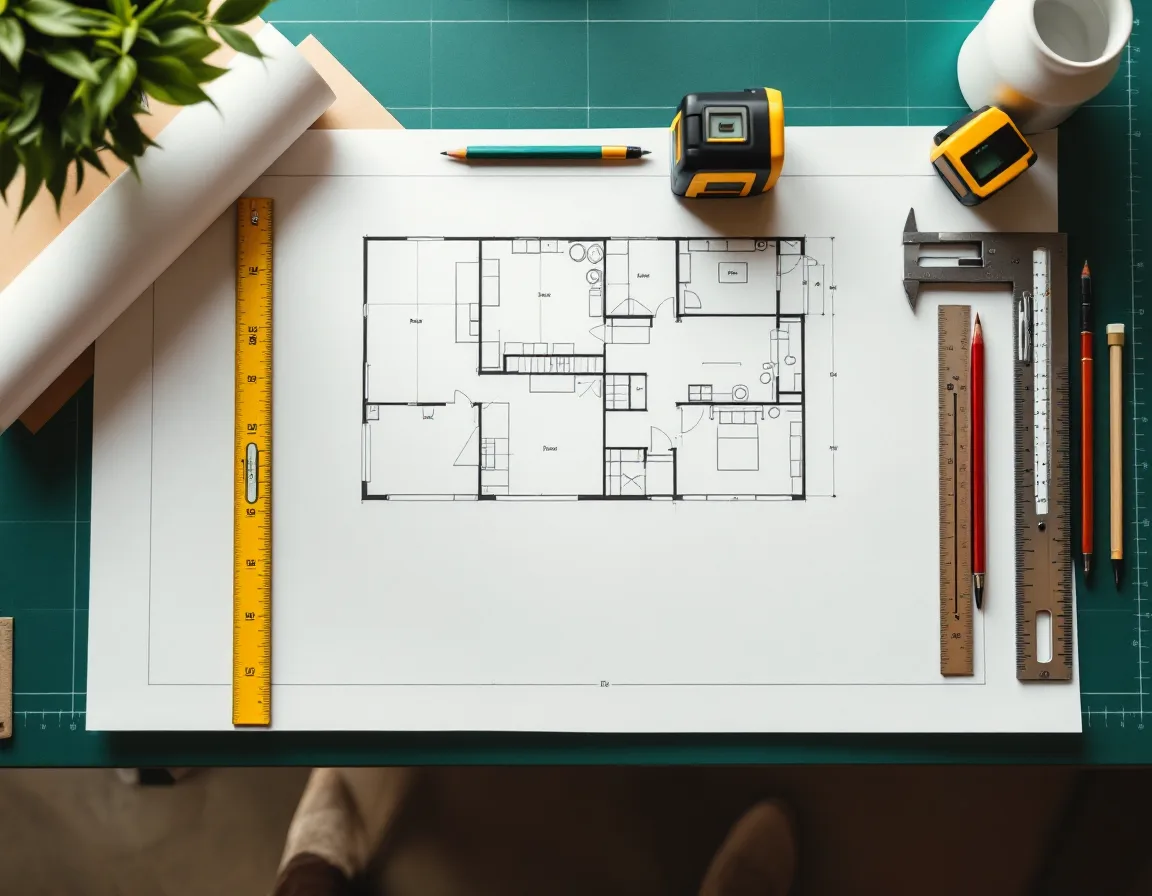
 Red-lines welcome
Residential CAD drafting · Bronx, NY
You want a permit-ready set. Here’s how it happens.
Send your sketch and your field measurements. We send back floor plans, elevations and a site plan drawn clean, dimensioned and ready for your filing professional — billed per set, from $485.
01 Straight answers
Ask it now. Start drawing tomorrow.
Red-lines welcome
Question one
Do you file the permit with the DOB?
We draft; we don’t file. NYC filings go through a licensed architect or engineer, and we draw to the standard they expect. Already have a filing pro? Send us their name and we’ll deliver clean sheets straight to them. Not sure what your scope needs? Ask — you’ll get a straight answer before you pay a cent.
Standard turnaround
5
business days for a standard set. Need it moving faster? Rush it in 48 hours for +$165.
Revision round, included
Will my tape-measure notes and phone photos do?
Yes. Numbers scribbled on a stud, photos of every wall, a half-legible sketch — that’s a normal starting line. We flag anything we can’t close out before we draw.
I’m a homeowner with zero drawings. Can I start?
Start exactly there. Tell us what you want built, send photos and rough measurements, and we build the set you hand to your contractor and your filing pro.
Your move
You’ve got the sketch. Let’s get it moving.
02 A sample set
Pencil on Monday. A set you can file by Friday.
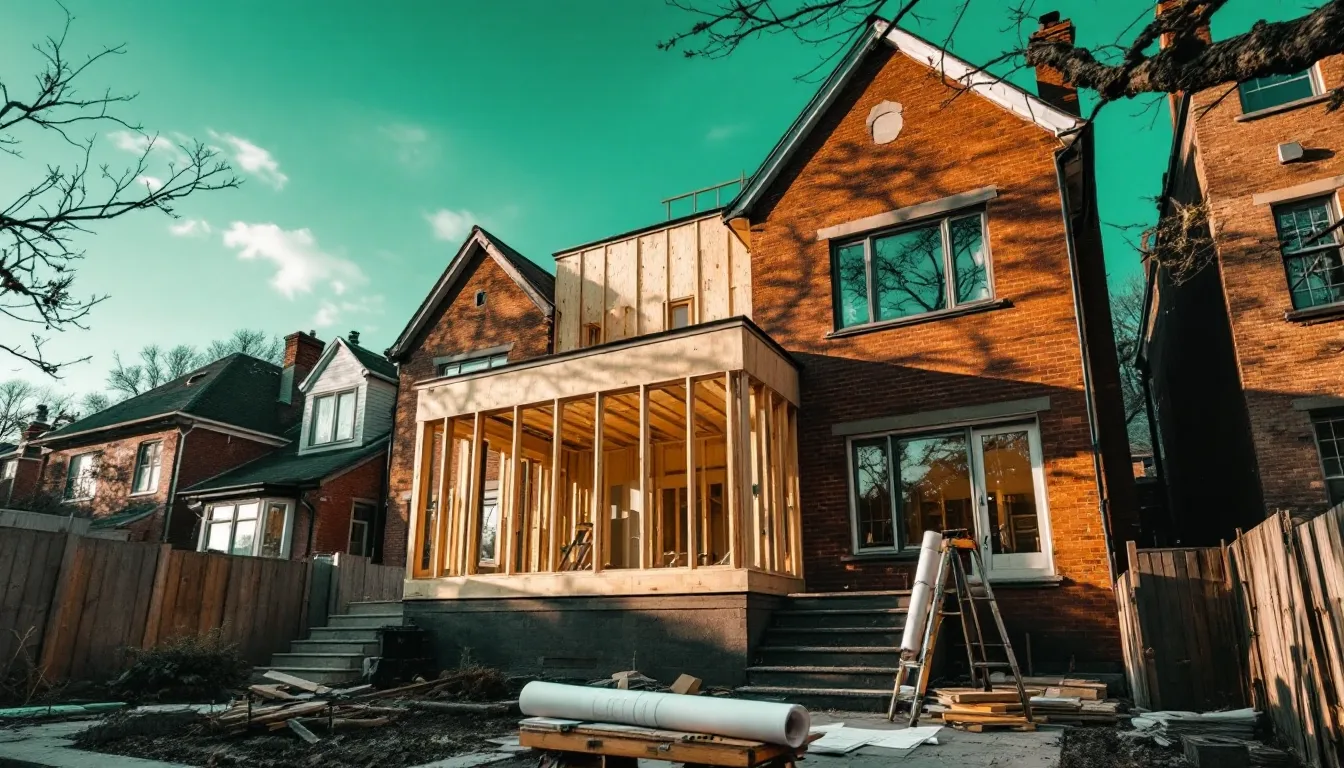
Sample drawing set
Two-family rear extension
- Existing + proposed floor plans, two elevations
- Building section and site plan with setbacks
- Delivered as PDF and DWG
This is what a set looks like when it lands: layered, dimensioned, labeled, and consistent from sheet to sheet — so the person who files it isn’t redrawing your sketch at midnight.
03 Pick your set
Two jobs. Two sets. One price each.
Billed per drawing set — not per hour, not per revision email. Choose the one that matches your scope and you know the number before we pick up the pencil.
Plan A · Inside the walls
The Alteration Set
$485per set
- Existing and proposed floor plans
- Door, window and finish legend
- General notes and symbols sheet
- 3–4 sheets, delivered as PDF and DWG
- One revision round included
Best for: kitchen and bath reworks, basement and attic conversions, wall removals, legalizing a layout.
Plan B · Out past the walls
The Extension Set
$1,185per set
- Existing and proposed floor plans, every level
- All four elevations and a building section
- Site plan with setbacks from your survey
- 6–9 sheets, delivered as PDF and DWG
- One revision round included
Best for: rear and side additions, dormers, vertical enlargements, a new build on a lot you’re ready to move on.
Add what your job needs
- Site plan only$240
- Existing-conditions drawing from your field notes$315
- 48-hour rush+$165
- Extra revision round$95
Invoiced per set. Pay byVisaMastercardAmexACHCheck
The pace you can count on
Momentum is the whole point.
0
business days to a standard set
0
hour rush option when the deadline won’t wait
0
revision round included in every set
0
days a week we pick up the phone
04 What to bring
Pack the envelope. We’ll do the drawing.
Five things get your set started fast. Missing one? Send what you have — we’ll tell you what to chase.
1
Your sketch
Pencil, pen, napkin, a photo of the whiteboard. Mark what’s staying, what’s coming out, what’s going up.
4
Address, block and lot
So we can read the zoning lot and pull the right setbacks for your site plan.
- Street address and borough
- Survey, if you have one
Not sure?
Call before you measure twice.
Ten minutes on the phone can save you a return trip with the tape.
(914) 774-4278
2
Field measurements
Wall-to-wall lengths, ceiling heights, window and door sizes, stair run and rise. Rough is fine; honest is better.
3
Photos of everything
Every room, the rear yard, the front façade, and the boiler and meter spots. Wide shots beat close-ups.
5
The job in one sentence
“Open the kitchen wall, add a 12-foot rear extension, one more bedroom upstairs.” That’s all we need to scope your set.
2444 Morgan Ave, Bronx, NY 10469
Prefer paper in hand? Call ahead, then bring it by.
Get the route to our doorGot all that? Send it over.
Email your envelope